How a walkthrough works
See what blueprints cannot show.
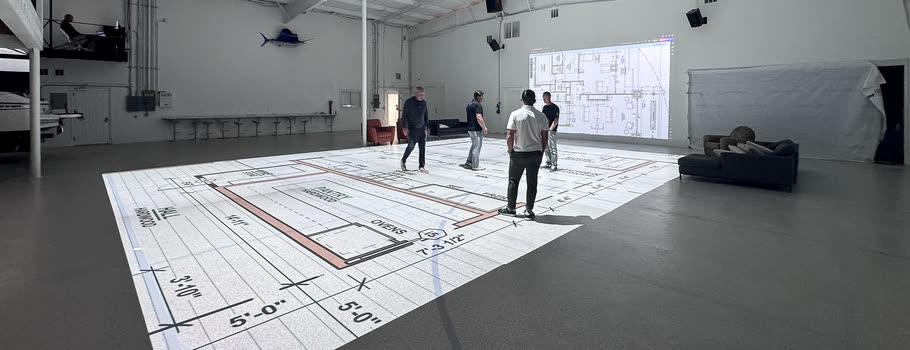
A floor plan walkthrough is simple. You walk your plan at full scale, mark up what does not work, and leave with a fixed plan. Here is exactly how a session goes.
The session, step by step.
Send us your plan.
Before you come in, send your floor plan in whatever format you have. We set it up to project at true 1:1 scale on the studio floor.
Walk it at full scale.
Your plan is projected on the floor. You walk every room at the real size you are about to build. You feel the hallway, the kitchen, the sightlines.
Mark up what catches your eye.
Layout, scale, flow, and the daily-life details. Nothing is too small to flag. This is the moment most problems surface.
We record everything.
The full session is recorded, so no decision gets lost between the studio and the job site.
Leave with a marked-up PDF.
A clear, ordered list of changes for your architect, engineer, or builder. The fixed plan, in writing.
What to bring.
A rough draft, a near-final set, or a builder's plan you are about to sign. The walk is most valuable before the plan is locked, but we can walk a finished plan too. We accept PDF and most CAD and architectural formats. Not sure what you have? Send it over and we will tell you.
Bring whoever will live in the home or sign off on the build. Spouses, your architect, your builder, your designer. The whole team walking together is where alignment happens, and alignment is the cheapest part of the build.
Three things you leave with.
Markup
Every change you flag is captured on the plan in the studio, room by room, while it is fresh.
Recording
The whole session is recorded, so you can revisit any decision later instead of trying to remember it.
A marked-up PDF
An ordered summary your team can build from. Hand it to your architect or builder and the changes are unambiguous.
See the finishes at scale.
The studio includes a showroom. While you are there, see finishes, materials, and furniture at real size, so the choices you make match the rooms you just walked.
Our designer partner, Mallory of Bouchard Design Collective, can walk your plan and stage the showroom with you.

The first 30 minutes are free.
We think the walk sells itself. So the first 30 minutes are risk-free. Walk your plan, see what it catches, and if it is not worth your time, leave at no charge. Most people stay.
How a floor plan walkthrough works, in detail.
How long is a session?
Most sessions run 60 to 90 minutes, longer if the plan is large or several stakeholders walk together. The first 30 minutes are risk-free.
What if my plan is not finished?
That is the best time to walk it. Catching a problem before the plan is locked is when changes are cheapest. We can walk a draft, a near-final set, or a finished plan.
Do I need special files?
No. PDF and most CAD and architectural plan formats work. If you are not sure what you have, send it and we will confirm before your session.
Can my architect or builder come?
Yes, and we encourage it. The whole team walking together is where alignment happens. Everyone leaves on the same page with the same marked-up plan.
What do I actually walk out with?
A marked-up PDF of every change you flagged, plus a recording of the session. A clear, ordered list your team can build from.
Nearby & related.
Walk it before you build it.
Ready to walk your plan?
Book a session, or call the studio. The first 30 minutes are free. If it is not worth it, walk out. Still reading? Start with the Cascade guides.