Cascade guides
Plan smarter. Build smoother.
Everything we know about walking your plan, catching expensive mistakes, and building in Utah. Written by builders, not marketers.
Five places to start.
Walkthroughs, explained
What a floor plan walkthrough is, how 1:1 projection works, and why it beats a rendering.
Mistakes & change orders
The expensive problems flat paper hides, and how to catch them before framing.
Inside the studio
What the room is, what gets projected, and what a session actually looks like.
Building in Utah
Local guides for building and remodeling across Utah County, St. George, and Ogden.
Brand & beliefs
Why a builder built this studio, and what we stand for.
Guides by who you are.
Filter to your side of the table. Guides for everyone always show.
Quick answers before you read on.
What is a floor plan walkthrough?
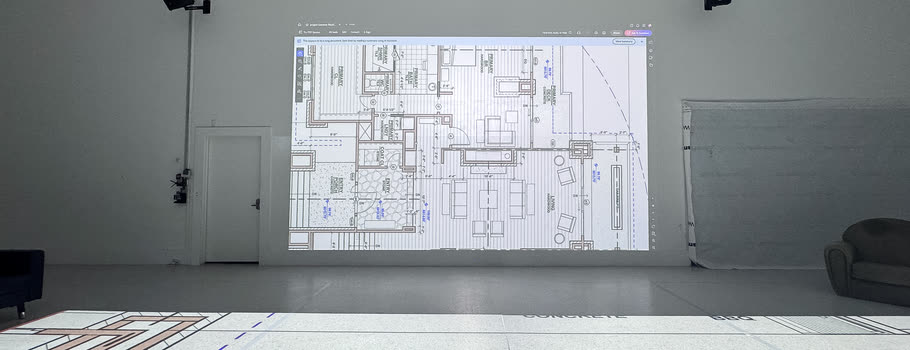
Your plan is projected at 1:1 on the studio floor and you walk it room by room at the size you are about to build. How it works covers the session step by step.
When in the process should I walk my plan?
Before framing on a new build, and before demolition on a remodel — while changes are still a redline instead of a change order.
Do I need finished plans?
No. Bring your plan in any format. Early drafts are often the most useful time to walk, because nothing is locked yet.
How is this different from a 3D rendering or a VR headset?
A rendering is something you look at. A walkthrough is something you stand inside at true size, so you feel scale, width, and sightlines rather than judging them.
What does it cost?
Quoted on a call once we know your plan stage and who is coming. The first 30 minutes in the studio are free, so starting costs nothing.
Nearby & related.
Walk it before you build it.
Done reading?
Book a session, or call the studio. The first 30 minutes are free. If it is not worth it, walk out.