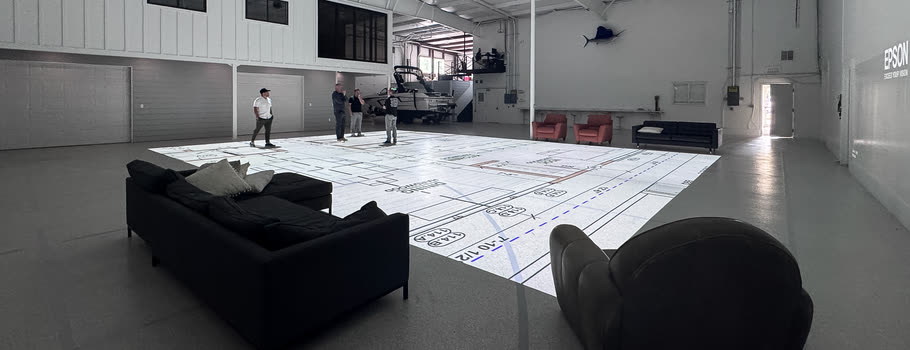
A floor plan walkthrough studio
Your floor plan, at full scale.
Cascade is a real place. A studio built to project your plan at true 1:1, so you can walk the home before it exists. Here is what is inside.
7,000 square feet to walk.
The studio holds walkthrough space and a showroom under one roof. Room enough to project most residential plans and many commercial layouts at full size, with space to walk every room the way you will live in it.
square feet of walkthrough space and showroom.
true full-scale projection. No shrinking, no guessing.
Utah studios: Orem open, St. George and Ogden in build.
What full scale feels like.
Drawings flatten everything to the same size. At 1:1, a hallway is a hallway and a kitchen island is something you walk around. These are the moments people notice first.


See the finishes, too.
Alongside the walkthrough space, the studio has a showroom. See finishes, materials, and furniture at real size, so the selections you make match the rooms you just walked. No guessing from a sample chip the size of a coaster.
Mallory of Bouchard Design Collective can walk your plan with you and stage the showroom around it. Design help when you want it, never a requirement. You can always just walk your plan and leave.
Three Utah walkthrough studios.
Walk your plan at the studio nearest you. Each is a real location with its own address, parking, and local team.
Walkthrough studio questions.
How big a plan can you project?
The studio is 7,000 square feet of walkthrough space and showroom — room for most residential plans and many commercial layouts at full size.
Is it really full scale?
Yes. Your plan is projected at true 1:1 on the floor. Nothing is shrunk to fit, which is the whole point: a hallway is the width you are about to build.
Do I have to use the showroom or bring in design help?
No. Mallory of Bouchard Design Collective can walk your plan and stage the showroom around it if you want that, but you can always just walk your plan and leave.
Are the three studios the same?
They are built to the same spec and run the same session. Orem is the one open today; the St. George and Ogden studios are still under construction.
What do I bring, and what do I leave with?
Bring your plan in any format, and anyone who will live or work in the space. You leave with a marked-up PDF of everything caught in the session.
Nearby & related.
Walk it before you build it.
Come walk your plan.
Book a session, or call the studio. The first 30 minutes are free. If it is not worth it, walk out.