For industrial and commercial layout
Walk the layout before you sign the lease.
The floor plan determines how every person, process, and product moves through the building. Walking it at full scale before the concrete is poured is the cheapest operations decision you will make.
The layout is a business decision. Walk it.
What you are trying to avoid.
- □ Building out a space that kills efficiency.
- □ Bottlenecks that were not obvious on paper.
- □ Rearranging equipment after build-out.
- □ Signing a lease for a layout that fights your workflow.
- □ Layout decisions that compound quietly into operational drag.
What an industrial layout walkthrough lets you do.
Walk the workspace before you commit to it, find the workflow problems, and optimize the layout while it is still free to change.
Walk it before you sign
Test the layout at full scale before you commit to a lease or break ground.
Find the workflow problems
Circulation dead ends and bottlenecks show up when you walk the space, not when you read it.
Optimize before you build
Move the dock, the line, or the break room on paper, while it costs nothing.
What happens in a session.
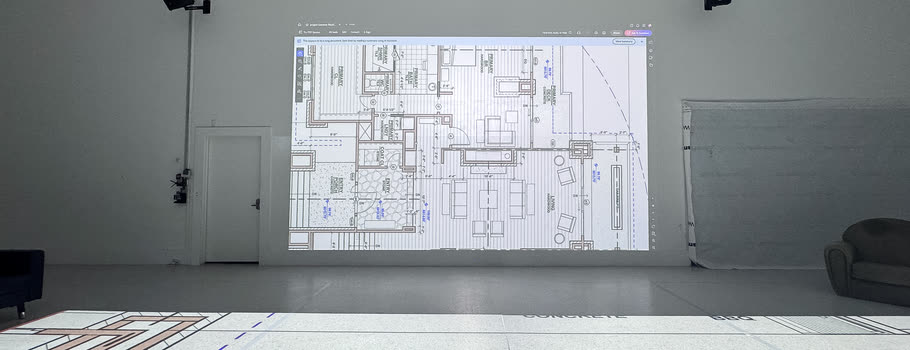
Walk the layout at full scale.
Your plan projected at 1:1. Walk the workflow the way your team will.
Test how the work flows.
Receiving to production, desk to meeting room, the paths people repeat all day.
Find the bottlenecks.
Circulation conflicts and dead ends surface at full size, before build-out commits them.
Leave with an optimized plan.
A marked-up layout that supports the work instead of fighting it.

What operations teams catch.
The layout decisions that quietly drain efficiency all look fine on a floor plan.
- 01 Bottlenecks in the workflow that the floor plan hides.
- 02 Whether the receiving area's distance from production is actually workable.
- 03 Office-to-meeting-room walk patterns that compound waste across a workday.
- 04 Whether the break room placement works for how the team takes breaks.
- 05 Equipment placement that conflicts with circulation before build-out.

A layout that fights the work costs you every shift. Catch it before the build-out.
What it protects operationally.
walk the workflow before you sign or build.
catch the layout problems while you can still change the space.
Why the numbers move
A conflict caught on the studio floor is a redline on a PDF. The same conflict caught on site is a change order and a day of rework.
Sessions run before the plans are stamped, while a fix is still a drawing revision.
Operations questions, answered.
We already have an architect or planner.
Good. This does not replace them. It pressure-tests the layout with your operations team before it is locked, so the plan supports the work.
Will the studio handle industrial scale?
Send us your plan and we will confirm fit before you commit. We will tell you honestly if your layout needs a different approach.
Is this the right step before we sign a lease?
Often the best step. Walking the space before you sign is far cheaper than discovering the workflow problem after build-out.
Who should come?
The people who know how the work actually flows: operations, facilities, and whoever runs the floor day to day.
Does it work for offices and warehouses both?
Yes. Anywhere the layout shapes how people and product move, walking it first catches what paper hides.
Nearby & related.
Walk it before you build it.
Walk the workspace first.
Book a layout session, or call the studio about your build-out. The first 30 minutes are free.