For public safety, military, and training
Walk the facility before the call.
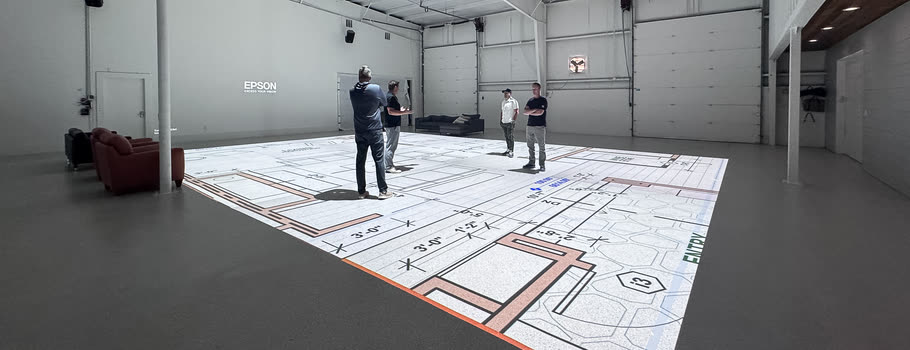
Paper plans do not build spatial awareness. Walking a facility at full scale, before the first real call, closes the gap between the map and the mission.
Read a blueprint, and you can still be lost inside the building.
What public safety teams are trying to avoid.
- □ Learning a building’s layout for the first time during a real call.
- □ Rehearsing in a space that has nothing to do with the actual footprint.
- □ Egress routes that read clear on the plan and are not clear at full width.
- □ A new municipal facility opening before anyone has moved through it.
- □ Briefing a team off a floor plan that not everyone reads the same way.
What public safety teams use it for.
Pre-entry familiarity
Walk a facility at full scale before you ever set foot inside it, so the layout is known, not guessed.
Training scenarios
Projected at 1:1, a plan becomes a drill. Teams rehearse movement and coordination in the real footprint.
New-facility readiness
For new municipal buildings, walk the plan before it is built, so day one is not the first time anyone navigates it.
What a walk reveals.
- → Choke points in the layout that are not obvious from the floor plan.
- → Egress routes that read clear on paper and are blocked at scale.
- → Sightlines from entry points: what the team can see, and what they cannot.
- → Room-by-room flow for movement and team coordination.
- → The blind spots in the floor plan, before the first real call.
Common questions.
Is this built for first responders?
It is one of the things the studio is used for. The same full-scale projection that builders walk, training teams use to learn a facility before they enter it.
What plan formats can you project?
Most facility and architectural plan formats. Send us what you have and we will confirm before your session.
Can you handle sensitive plans?
Talk to us directly about handling for sensitive or restricted material. We will be straight about what we can and cannot do.
Is the studio appropriate for tactical training?
It is a full-scale projection of your facility plan, used as a planning and familiarization tool. Talk to our team about your specific training goals.
Can a whole team walk the plan together?
Yes. The studio is 7,000 square feet, so a team can move through the projected footprint together rather than one person at a time.
Which studio should we book?
Orem, at present. It is the one Utah studio open; St. George and Ogden are under construction. All three are built to the same spec and run the same session.
What does a session cost?
It is quoted on a call, once we know the facility, the plan stage, and how many people are coming. The first 30 minutes in the studio are free.
Nearby & related.
Before day one.
Walk the facility first.
Book a training session, or call to talk through your facility and your goals.