For commercial builders and developers
Walk the plan before you pour.
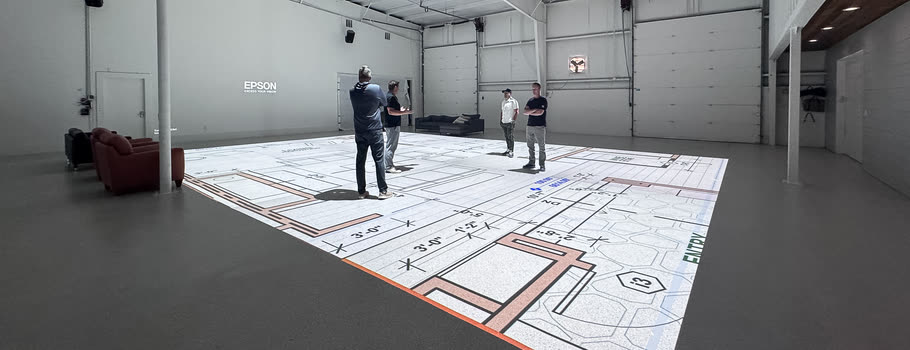
Concrete is expensive to move. Walking the layout at full scale lets stakeholders identify the operational issues that paper hides, circulation, sightlines, flow, and egress, while changes are still measured in hours, not weeks.
Concrete is expensive to move. Test it first.
What you are trying to avoid.
- □ Layouts that work on paper but fail operationally.
- □ Tenant or user flow problems discovered after build-out.
- □ Stakeholder disagreement surfacing too late.
- □ Late-stage layout changes that cost six or seven figures.
- □ Operational decisions pushed downstream into change orders.
What a walkthrough lets commercial builders do.
Stakeholders walk the building, find the operational problem, and fix it on paper instead of in concrete. Here is what that protects.
Validate the workflow
Stakeholders walk circulation, sightlines, and egress at full scale and confirm the layout supports the operational use.
Align stakeholders early
Everyone walks the same building on the same day, so disagreement surfaces in the studio, not on site.
Fix it on paper
Catch the operational problem while a change is measured in hours, not weeks of redesign.
What happens in a session.
Bring your stakeholders to the studio.
The layout projected at full scale. The whole team walks it together.
Walk the operational flow.
Circulation, sightlines, egress, and service paths, felt instead of inferred from a plan.
Surface and resolve conflicts.
The team identifies what does not work and aligns on the fix, on paper.
Leave with an aligned plan.
A marked-up layout and a recorded session, ready for the next design round.

What commercial teams catch.
In commercial work, the layout problems that paper hides cost six or seven figures once they are built.
- 01 Patient flow that conflicts with staff circulation in healthcare layouts.
- 02 Retail sightlines from the entry that do not work the way they read on paper.
- 03 Egress paths that look fine on the plan and are too narrow at full scale.
- 04 Service circulation conflicts in hospitality and back-of-house.
- 05 Stakeholder disagreement that paper resolved and reality will not.

Caught in the studio, these are a redline. Caught after build-out, they are a six-figure change order.
What it protects on a commercial project.
the whole building walked at full scale, before you pour.
to fix a layout on paper, not weeks to redesign in concrete.
Why the numbers move
A conflict caught on the studio floor is a redline on a PDF. The same conflict caught on site is a change order and a day of rework.
Sessions run before the plans are stamped, while a fix is still a drawing revision.
Commercial questions, answered.
Is the studio big enough for our project?
Send us your plan and we will confirm fit before you commit. Many large layouts work, and we will tell you honestly if yours needs a different approach.
Will our team take a half-day for this?
Most stakeholder walkthroughs run a focused session. Weigh that against the weeks a late-stage redesign costs.
Can we do it virtually instead?
Software has its place, but the value here is physically walking circulation and egress at full scale, which a screen cannot replicate.
Who should attend?
The stakeholders who can approve changes: ownership, operations, design, and the build team. Alignment in one room is the point.
Does it work for healthcare, retail, and hospitality?
Yes. Anywhere space and operational use intersect, walking the layout first catches what paper hides.
Nearby & related.
Walk it before you build it.
Walk the building first.
Book a stakeholder walkthrough, or call the studio about your project. The first 30 minutes are free.