Guide — mistakes & change orders
The plan mistakes that cost the most.
Almost none of the expensive ones are drawing errors. The plan is usually correct. It is just that a correct plan can describe a house that is unpleasant to live in, and paper is very good at hiding which one you have.
Ordered by what it costs to fix, not how often it happens.
Every item below is cheap to change while the plan is a drawing, and gets rapidly more expensive at three moments: when the foundation is poured, when the framing goes up, and when the mechanicals are in. The ones near the top of this list cross all three.
1. The room that is the wrong size, in the direction nobody checked.
Rooms are usually specified by area or by the longer dimension, and the number that ruins them is the shorter one. A 14 by 10 bedroom sounds generous until a queen bed and two nightstands take 9 of those 10 feet and the door swings into the remaining foot.
The same arithmetic wrecks kitchens. A galley with 36 inches between counters is legal, common, and miserable the first time two people cook and one of them has the oven open. Forty-two inches is the difference, and on paper it is three quarters of an inch.
Cost to fix on the drawing: minutes. After framing: you are moving a structural wall, which means the header above it, the electrical in it, and whatever is above it on the next floor.
2. Circulation that only works when nobody is carrying anything.
Hallways at the code minimum are the classic. So is the pinch point between an island and a bank of cabinets, the turn at the bottom of a staircase, and the door into a bathroom that opens against the vanity so only one person fits at a time.
A plan never shows this, because a plan has no bodies in it. The test is not whether a person fits. It is whether a person fits carrying a laundry basket, past another person, with a dog underfoot.
Cost to fix: identical to the item above, and for the same reason — circulation width is wall position.
3. Sightlines nobody chose.
Stand at the front door: what do you see? On a large number of otherwise good plans the answer is a toilet, the side of a refrigerator, or straight down a hallway into a bedroom. Stand at the kitchen sink, where somebody will spend a real fraction of their life: is that a window, a wall, or the back of a television?
Open-plan layouts fail this way most often, because opening a wall creates sightlines nobody drew on purpose. They are also the hardest to see on a sheet, since a plan is a view from above and a sightline is a view from a body's height.
Cost to fix: usually a wall or a door position, so framing-stage money. Occasionally free, if the fix is which way a door hangs.
4. Storage that was never actually drawn.
Go through the plan looking for a specific home for: coats by the door you really use, shoes, the vacuum, brooms, linen, luggage, sports equipment, and whatever your household has a lot of. On plenty of plans at least two of those have nowhere to go, and the closet that was going to hold them turns out to be 22 inches deep.
This is the one people notice last and complain about longest, because the fix after the fact is furniture, and furniture in a room that was not sized for it is the same problem as item one.
Cost to fix on the plan: often free — it is usually a wall moved a foot, or a closet that borrows from an oversized room next door.
5. Doors and windows fighting the furniture.
Every door swing claims a quarter circle of floor. Every window claims the wall it sits in. Put both on the plan and then try to place the bed, the sofa, the dining table and the television. A bedroom with a window centred on the only wall long enough for a bed has made your decision for you. A living room with four openings has no unbroken wall at all.
Cost to fix: window and door positions are cheap on paper, moderate at framing, and expensive once the openings are cut and the exterior is on.
6. Outlets, switches, and light in the wrong places.
The cheapest item here and the one most likely to be skipped, because electrical is decided late and reviewed briefly. The switch behind the door you always leave open. The bedside outlet on the wrong side of the bed. No outlet on the island. One ceiling fixture in a room that will be used for two different things.
Cost to fix: trivial before the rough-in walkthrough, then a genuine change order, then drywall repair and paint.
The pattern underneath all six.
Every one of these is a question about the body, and a floor plan is a document about geometry. You are being asked to approve a spatial experience using a diagram that deliberately removes the dimension the experience happens in.
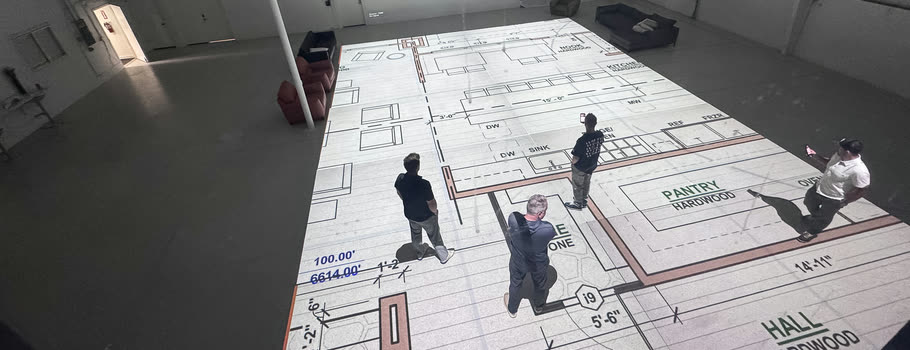
Reading the plan properly catches some of it — that is what the reading guide is for. Standing in it at full size catches nearly all of it, which is what the studio is for. Either way, the moment to do it is while the answer is still a redline, because the same change after framing is a different kind of number.
Common questions.
What is the most common expensive floor plan mistake?
Rooms and hallways that are correct on paper and too tight in the body — a bedroom whose short dimension disappears under a bed, or a kitchen aisle at the code minimum. It is expensive because the fix is wall position, which means framing, the header above it, and the services inside it.
How wide should a hallway be?
Three feet is the usual code minimum and it feels tight the moment you are carrying something or passing someone. Three and a half to four feet reads as comfortable. The difference is about three quarters of an inch on a quarter-scale drawing, which is why it survives plan review so often.
When is it too late to change a floor plan?
There is no single cutoff, but there are three cliffs: the foundation pour fixes the footprint, framing fixes wall positions, and the mechanical rough-in fixes what is inside the walls. Before the pour, most changes are a redline. After framing, most are a change order with rework attached.
Can I catch these mistakes without a walkthrough?
Some of them. Measure your current rooms and compare, tape the critical dimensions out on a floor, and walk the plan with your finger narrating an ordinary day. That catches the arithmetic errors. What it does not catch is scale, because judging how a 10-foot room will feel is not something people are good at from a number.
Do these mistakes happen on plans drawn by good architects?
Regularly, and not because the drawing is wrong. The plan describes the house accurately; it just cannot tell the client what living in it will feel like, so it gets approved by someone who has not really seen it. That gap is the whole problem, and it is not a competence issue.
Nearby & related.
Walk it before you build it.
Find them while they are still free.
Every mistake on this list is a redline before framing and a change order after. Walk your plan at full size and you will find yours in an afternoon. The first 30 minutes are free.