Guide — reading plans
How to read a floor plan.
Most people nod through a plan review. The drawing looks like a picture of a house, so they read it like one. It is not a picture — it is a measured document, and once you know what to look at, it tells you almost everything about how the house will feel to live in.
Start with the scale.
Every plan is drawn to a ratio, and it is printed on the sheet, usually bottom right. Residential plans are commonly a quarter inch to the foot — written 1/4" = 1'-0". That means a wall drawn one inch long on paper is four feet long in the house.
This matters more than it sounds. At quarter scale, a generous 12-foot bedroom and a cramped 9-foot bedroom are three quarters of an inch apart on the page. Your eye cannot feel that difference. A ruler can. Before you look at anything else, check the scale, then measure two or three rooms you know the real size of — the bedroom you sleep in now, the car you park — so your eye has something true to calibrate against.
If the sheet has been printed at anything other than full size, the ratio is wrong and the printed scale bar is the only thing you can trust. Reduced sets are common. Check.
Read the dimension strings, not the rooms.
The numbers running along the outside of the plan are dimension strings, and they are the plan's actual content. There are usually three layers of them: the overall building width, then the distances between structural points, then the finer runs inside — window and door positions, wall offsets.
Two habits worth building. First, add up the small numbers along a wall and check they equal the big one; when they do not, something on the sheet has been changed and not re-checked. Second, know what your dimensions are measured to. Architectural plans are usually dimensioned to the face of the stud, not the finished surface, so a room labelled 12'-0" comes back about an inch narrower once drywall is on. Nobody notices one inch. In a tight hallway or a galley kitchen, it is the difference between comfortable and irritating for thirty years.
The six symbols that carry the most information.
Walls. Thickness is meaningful. A thick, often hatched or double-lined wall is structural or carries plumbing; a thin one is a partition. Structural walls are the expensive ones to move later — if a change you are imagining crosses a thick wall, price it before you fall in love with it.
Door swings. A door is a gap in the wall with a quarter-circle arc through it. That arc is the door's swing, and it is claiming floor space. Two arcs that overlap are two doors that will hit each other. An arc landing where you would put a light switch, a bin, or the fridge is a daily annoyance drawn in advance.
Windows. A thinner break in the wall line, usually three parallel lines. Their positions decide where light lands and what furniture can go where. A bedroom with a window centred on the only wall long enough for a bed has already made a decision for you.
Stairs. A run of parallel lines with a direction arrow and UP or DN. Count the treads. Note where you arrive at the top, because a stair that lands facing a wall is a stair you will resent carrying laundry up.
Fixtures and appliances. Drawn to real size, and worth measuring. The refrigerator symbol is often 36 inches wide. If the one you own is 42, it does not fit the alcove the plan drew for it.
Section and elevation markers. Circles with an arrow and a letter, pointing at another sheet. They are the plan telling you that this bit is complicated enough to be drawn again in more detail. Follow them; that is where the trouble usually is.
Now read it as a body, not a diagram.
Once the symbols are legible, the useful work starts: walking the plan with your finger and narrating an ordinary day out loud. Come home with both arms full — where do the keys go, and does the door you came through swing into that spot? Carry a laundry basket from the machine to the bedrooms and count the corners. Put a chair at the dining table and ask whether someone can get past it to the back door. Stand at the kitchen sink and look: what do you see, and is anyone watching television in it?
These are the questions that decide whether a house is pleasant, and none of them are visible in a rendering, because a rendering is a photograph of a moment nobody is living in.
Three specific things to check while you are there, because they are the ones that go wrong most often: hallway widths (three feet is code-legal and feels tight with anything in your hands), sightlines from the front door (what a guest sees first is rarely designed on purpose), and storage — find the coats, the vacuum, the linen, the suitcases. On a surprising number of plans, at least one of those has no home at all.
What a plan cannot tell you.
Scale. Not the number — the feeling. You can measure a 10-foot-wide kitchen, understand the number completely, and still be wrong about whether two people can work in it at once, because that is a fact about bodies and not about arithmetic.
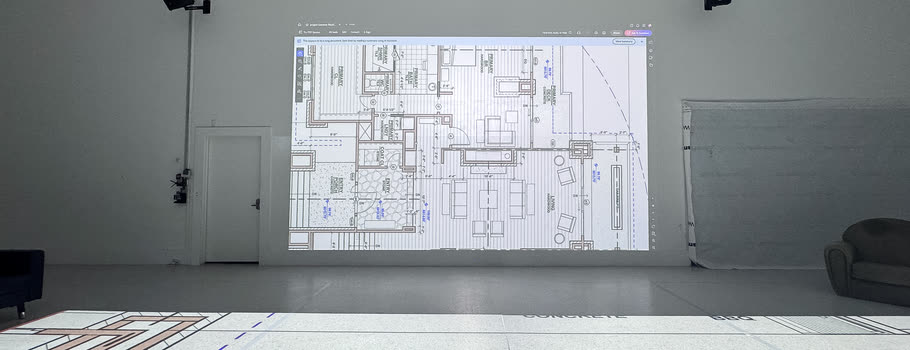
This is the limit that the rest of the site exists to solve. We project your plan at 1:1 on the studio floor and you walk it at the size you are about to build, which turns every question above from a judgment into an observation. But you should still learn to read the sheet — a walkthrough is much better when you arrive already knowing what you are looking for.
Common questions.
What scale are residential floor plans drawn at?
Most commonly 1/4 inch to the foot, written 1/4" = 1'-0", meaning one inch on the page is four feet in the house. Larger homes are sometimes drawn at 1/8 inch. The scale is printed on the sheet, and it is only reliable if the sheet was printed at full size.
Are floor plan dimensions measured to the finished wall?
Usually not. Architectural plans are typically dimensioned to the face of the stud, so a room marked 12 feet finishes around an inch narrower once drywall is on. It rarely matters in a large room and often matters in a hallway, a galley kitchen, or an alcove sized for a specific appliance.
What does the quarter-circle arc at a door mean?
It is the door swing — the path the door takes as it opens, and the floor space it claims. Overlapping arcs are doors that will collide. An arc landing on a light switch, a bin, or an appliance is a daily annoyance already drawn into the plan.
How can I tell a load-bearing wall on a plan?
Thickness is the first clue: structural walls are drawn thicker, and often hatched or double-lined, while partitions are thin. It is an indication, not a guarantee — confirm with the structural sheets or your builder before planning any change that crosses one, because those are the expensive walls to move.
Do I need to read plans if I am hiring a builder?
You are the only person in the room who knows how you will live in the house. Your builder reads the sheet better than you will; nobody else can tell them that the door swing blocks where the dog bowl goes. Reading the plan well enough to ask questions is the whole job.
Nearby & related.
Walk it before you build it.
Read the plan. Then stand in it.
Bring the sheet you have been squinting at. We will project it at full size and you can walk the answer instead of measuring it. The first 30 minutes are free.