Saratoga Springs, Utah
Walk your Saratoga Springs build.
Saratoga Springs is one of Utah County's fastest-growing cities, master-planned communities along Utah Lake filling with new construction. Most homes are bought off a plan set. Walk yours at full scale before framing.
Master-planned, on the lake.
Saratoga Springs has grown fast along Utah Lake, community after community of new construction bought largely off a plan. Options get chosen from a brochure, which is exactly where expensive misunderstandings start. Walking the plan at full scale catches them before framing.
What that means for a Saratoga Springs build.
Almost everything going up here is master-planned, which means the plan you are buying has been built before and the sales centre has a version of it standing. That is genuinely useful, and it is also where people get caught out: the model is rarely your configuration.
Different elevation, different options, sometimes a different lot orientation — and the model is furnished by someone whose job is to make it feel spacious. Undersized furniture in a model home is not a conspiracy, it is staging, but it does mean the room you walked is not quite the room you are buying.
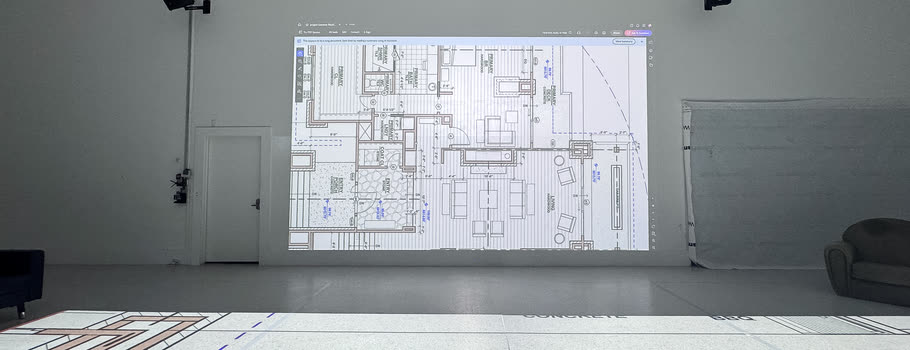
Walk your own configuration at full scale and the comparison becomes honest. It is also the moment to test the options while they are still options, rather than after the framing has decided for you.
Your nearest studio is Orem.
There is no studio in Saratoga Springs, and you do not need one. The Orem studio is about 20 minutes away. Walk your Saratoga Springs plan there.
- → About 20 minutes from Saratoga Springs

What you catch in a session.
The option decisions that come back as change orders all start as abstractions on a builder's plan set.
- 01 The bonus room that looked bigger in the brochure.
- 02 Optional bumpouts and elevations that read differently at full scale.
- 03 How the open-concept great room actually flows day to day.
- 04 Whether your furniture fits the rooms as drawn.
- 05 Ceiling heights and sightlines the sales center could not convey.

Catch them at the studio, before they become a change order you cannot easily make.
What a walk saves a Saratoga Springs project.
fewer change orders, on average.
construction cost saved through value engineering.
Why the numbers move
A problem caught on the studio floor is a line on a PDF. The same problem caught on site is a change order.
Sessions run before the plans are stamped, while a fix is still a drawing revision.
Saratoga Springs questions.
Is there a studio in Saratoga Springs?
Not yet. The Orem studio serves Saratoga Springs and is about 20 minutes away.
How far is the Orem studio?
About 20 minutes. Easy to fold into a build-planning day.
Does this work for new construction?
Yes. Walking your plan and its options at full scale is most useful exactly when you are choosing from a plan set.
Can I walk options before I pick them?
Yes. Seeing optional walls, bumpouts, and upgrades at true size is the point. You choose with clarity, not guesswork.
What should I bring?
Your plan in any format, and anyone who will live there.
Nearby & related.
Walk it before you build it.
Walk your Saratoga Springs plan.
Book a session at the Orem studio, or call. The first 30 minutes are free. If it is not worth it, walk out.