Utah County builders
Cut change orders across Utah County.
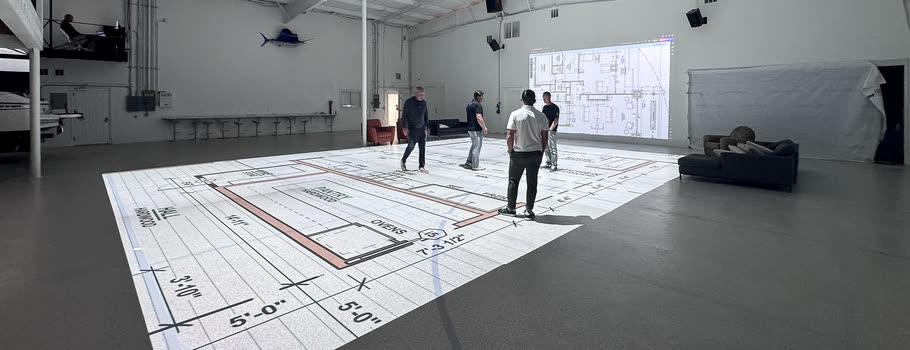
Utah County is the busiest custom-build market in the state, and the most change-order-prone. Walking the plan with your client before framing turns the hardest conversations into the easiest ones. Walk it at the Orem studio.
The county's custom-build market.
From the Lehi corridor to Provo's established lots, Utah County builders run more custom projects than anywhere in the state. More volume means more plans approved off a page, and more change orders that started as something a client could not picture. Walking the plan first is how the best builders here keep margin and trust intact.
Your nearest studio is Orem.
Walk your client's plan at the Orem studio, central to all of Utah County and easy to reach from the I-15 corridor.

What your clients catch.
The concerns that turn into change orders all start the same way: invisible on paper.
- 01 The hallway that is too tight once furniture and traffic are real.
- 02 The master suite that reads open on paper and feels cramped at full scale.
- 03 Sightlines the client did not realize they would have, or would not.
- 04 The kitchen-to-dining flow that looks elegant and walks awkward.
- 05 Door swings, drawer pulls, and windows facing the wrong way.

Every one is cheap to fix on paper. Every one is a change order once it is framed.
What it saves a Utah County builder.
fewer change orders, on average.
construction cost saved through value engineering.
Why the numbers move
A conflict caught on the studio floor is a redline on a PDF. The same conflict caught on site is a change order and a day of rework.
Sessions run before the plans are stamped, while a fix is still a drawing revision.
Builder questions, answered.
My client is busy. Is this worth their time?
Most builders find one walkthrough replaces several plan-review meetings. The client gets clarity faster, and you stop re-explaining drawings.
Will this delay our schedule?
It usually saves time. Catching layout problems before framing avoids the stop-work and rework that actually blow schedules.
Is there a program for builders who use this regularly?
Yes. Builders who use Cascade often can join the wholesale program. Call the studio and we will set it up.
Does the cost justify the time?
One avoided change order usually covers it, on top of the value engineering the walkthrough surfaces.
Who should come to the session?
Whoever signs off and whoever builds. The client, you, and your architect or designer if you can.
Nearby & related.
Walk it before you build it.
Bring your next Utah County client.
Book a builder walkthrough at the Orem studio, or call. The first 30 minutes are free.